

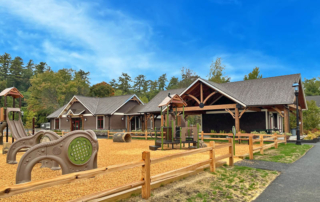

Veterans Park Bolton Landing
Project Details MARKET SEGMENT CATEGORY: STATE/MUNICIPAL Client: Town of Bolton Landing Project Name: Veteran's Park Architect/Engineer: JMZ Architects | Planners Project Description: Veteran's Park PROJECT OVERVIEW: VMJR partnered with the Town of Bolton on the comprehensive redevelopment of Veterans Memorial Park—an ambitious project designed to enhance community recreation, honor local veterans, and protect the natural beauty of Lake George. This transformative initiative reimagines the park as a vibrant, year-round destination serving both residents and visitors to Bolton Landing. RECREATIONAL INFRASTRUCTURE: The project's centerpiece is a new 2,300-square-foot multi-use waterfront recreation [...]
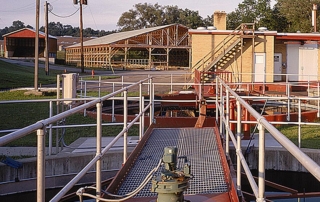
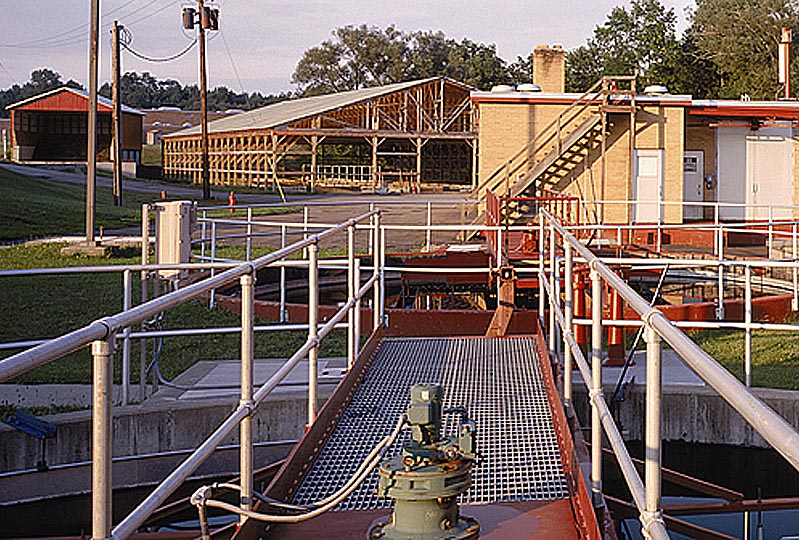
Pine Hill Water Treatment Plant
Project Details MARKET SEGMENT CATEGORY: INDUSTRIAL & MANUFACTURING Client: City of New York DEP Project Name: Water Treatment Upgrade Architect/Engineer: Malcom Pirne,Inc. Project Description: Pine Hill Water Treatment, Shandaken NY PROJECT OVERVIEW: This comprehensive infrastructure project encompassed the construction of eight distinct facility buildings comprising a complete water treatment system. The Pine Hill Water Treatment facility combines technical sophistication with architectural sensitivity, creating a cohesive campus designed to blend harmoniously with its rural surroundings. ARCHITECTURAL APPROACH: The design incorporated various construction methodologies and materials, including wood framing, plaster finishes, structural glazed [...]
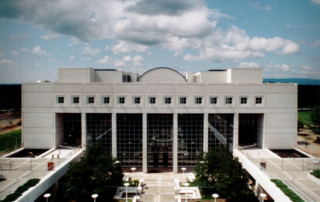
SUNY Albany Library
Project Details MARKET SEGMENT CATEGORY: Education Client: State University of New York at Albany Project Name: UAlbany Library Architect/Engineer: Lockwood Greene Engineers, NYC Awards Received: The Best of 2000 Award of Merit: Institutional Project, New York Construction News Eastern New York Chapter of the American Concrete Institute Annual Award for Outstanding Project Project Description: UAlbany Science and Technology Library PROJECT OVERVIEW: The Science and Technology Library represented the first expansion of the SUNY Albany campus in over 30 years. This significant $26 million facility added 200,000 square feet of modern library [...]
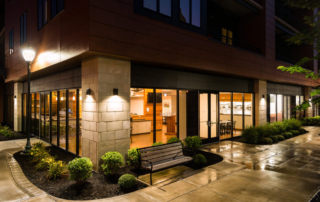
SUNY Adirondack Culinary Center
Project Details MARKET SEGMENT CATEGORY: Education Client: State University of New York Project Name: SUNY Adirondack Culinary Center Architect/Engineer: JMZ Architects and Planners, P.C. Photography: Randall Perry Photography Project Description: SUNY Adirondack Culinary Center PROJECT OVERVIEW: This project delivered an 8,107-square-foot tenant improvement within a recently constructed 5-story building at 14 Hudson Avenue in Glens Falls, NY. The existing building was completed in 2016, with this educational space developed as part of the Downtown Revitalization Initiative (DRI) for Glens Falls. FACILITY COMPONENTS: The comprehensive build-out created specialized learning environments, including faculty [...]
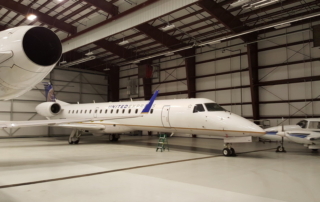
Albany Airport Maintenance Hangar 211
Project Details MARKET SEGMENT CATEGORY: STATE & MUNICIPAL Client: Albany County Airport Authority Project Name: Albany Airport Maintenance Hangar 211 Architect/Engineer: Petersen Architecture, PLLC Project Description: Albany Airport Maintenance Hangar 211 PROJECT OVERVIEW: This aviation infrastructure project delivered a new 16,000-square-foot pre-engineered metal building hangar with an adjoining 3,100-square-foot office extension at Albany Airport. The comprehensive scope included refurbishing the exterior of an existing adjacent hangar and replacing the asphalt apron on the airside of the facility. CONSTRUCTION SCOPE: MJR Companies executed the General Construction package, which encompassed site [...]
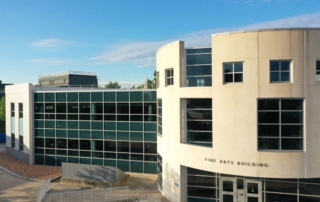
SUNY New Paltz Fine Arts Building
Project Details MARKET SEGMENT CATEGORY: EDUCATION Client: State University Construction Fund Project Name: Repair/Replace Facade SUNY New Paltz Fine Arts Building Architect/Engineer: Bell & Spina Architects Photography: Randall Perry Photography Project Description: SUNY New Paltz Fine Arts Building PROJECT OVERVIEW: This comprehensive renovation focused on the exterior envelope of the Fine Arts Building at SUNY New Paltz, addressing failing facade elements while significantly improving energy efficiency. The project encompassed multiple systems, including windows, curtain walls, doors, and the installation of a modern rain screen system. BUILDING ENVELOPE UPGRADES: Work included [...]
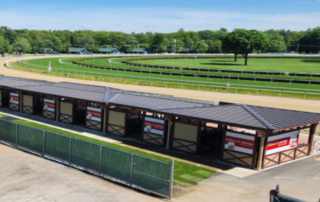
New York Racing Authority (NYRA) The Spa Verandas
Project Details MARKET SEGMENT CATEGORY: COMMERCIAL Client: New York State Racing Association Project Name: Spa Verandas at Saratoga Race Course Architect/Engineer: Frost Hurff Architects Phtography: LaChapelle Photography Project Description: Spa Verandas at Saratoga Race Course PROJECT OVERVIEW: Reimagining one of Saratoga Race Course's most popular destinations, the new Spa Verandas transform the former Top of the Stretch picnic area into a series of modern, partially covered lounges offering an elevated yet relaxed race-day experience. Each veranda accommodates up to 45 guests with comfortable seating, mounted televisions, betting machines, and private [...]
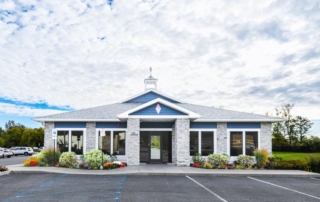
Trail North Federal Credit Union New Administrative Headquarters
Project Details MARKET SEGMENT CATEGORY: COMMERCIAL Client: Trail North Federal Credit Union Project Name: New Administrative Headquarters Architect/Engineer: Architectural & Engineering Design Associates Photography: Renzi Photography Project Description: Trail North Federal Credit Union New Administrative Headquarters PROJECT OVERVIEW: Trail North's new administrative headquarters transforms a former residential and retail site into a functional workplace and community destination. The single-story facility serves as a central hub for the credit union's regional operations. SITE BACKGROUND: The 2.16-acre parcel previously contained a single-family residence and paint store. The site was cleared completely [...]
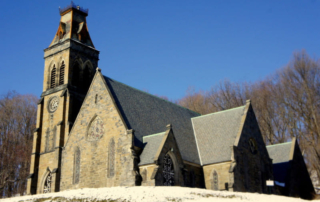
Woodside Church Restoration
Project Details MARKET SEGMENT CATEGORY: HISTORIC RESTORATION Client: Contemporary Artists Center, Woodside Church Project Name: Woodside Church Exterior Stabilization Architect/Engineer: John G. Waite Associates Architects PLLC Project Description: Woodside Church PRESERVING ARCHITECTURAL HERITAGE: Our team conducted comprehensive exterior restoration work on the historic Woodside Church in Troy, NY, meticulously preserving its distinctive 19th-century character. BLUESTONE RECONSTRUCTION CHALLENGE: The project centered on an intricate "life-sized puzzle" of numbered bluestone facade pieces that had been carefully removed and cataloged. Our specialists painstakingly reassembled these original elements to maintain the building's authentic [...]
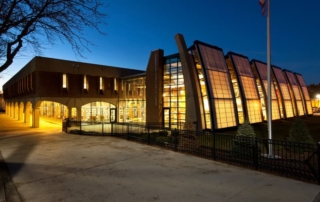
Schenectady Library
Project Details MARKET SEGMENT CATEGORY: COMMERCIAL Client: Schenectady County Project Name: Schenectady Library Expansion Architect/Engineer: Re4orm Architecture, Schenectady, NY Photography: Randall Perry Photography Project Description: Schenectady Library HISTORIC RENEWAL: Originally built in 1969 by Sweet Associates Inc., the library received a substantial 6,700-square-foot expansion to house the new children's area.ARCHITECTURAL EXCELLENCE: The major architectural features included contractor-designed, pre-cast, arched concrete columns that support the east side of the addition. Energy-efficient glazing between these columns fill the interior with natural light, creating a welcoming atmosphere for young readers.ENHANCED COMMUNITY RESOURCES: This thoughtful [...]
Project Details MARKET SEGMENT CATEGORY: STATE/MUNICIPAL Client: Town of Bolton Landing Project Name: Veteran's Park Architect/Engineer: JMZ Architects | Planners Project Description: [...]
Project Details MARKET SEGMENT CATEGORY: INDUSTRIAL & MANUFACTURING Client: City of New York DEP Project Name: Water Treatment Upgrade Architect/Engineer: Malcom Pirne,Inc. Project Description: [...]
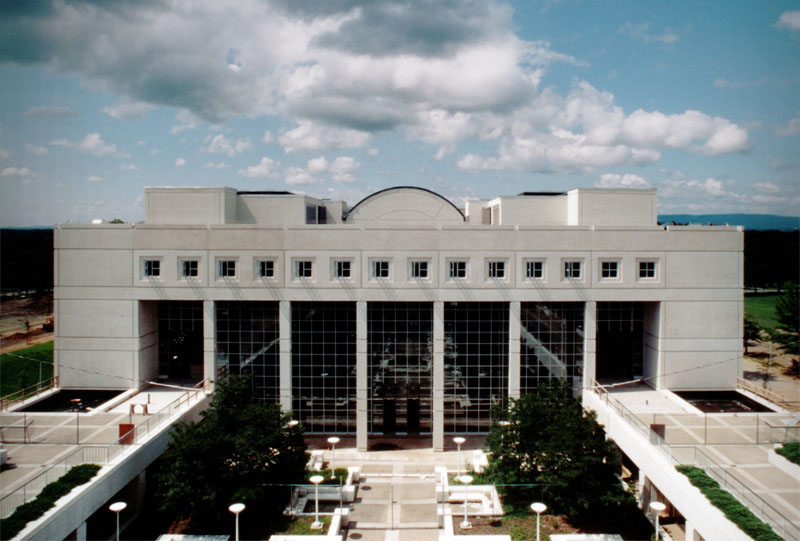
Project Details MARKET SEGMENT CATEGORY: Education Client: State University of New York at Albany Project Name: UAlbany Library Architect/Engineer: Lockwood Greene Engineers, NYC Awards Received: The Best of [...]
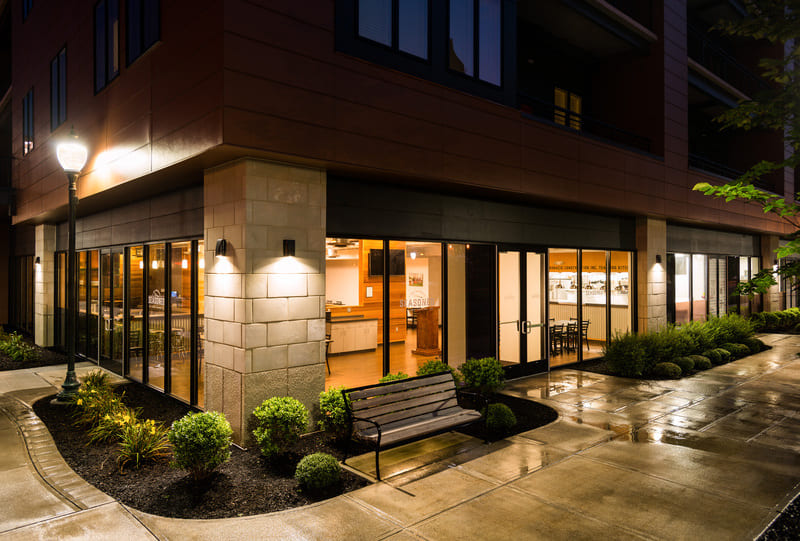
Project Details MARKET SEGMENT CATEGORY: Education Client: State University of New York Project Name: SUNY Adirondack Culinary Center Architect/Engineer: JMZ Architects and Planners, P.C. Photography: Randall Perry Photography [...]
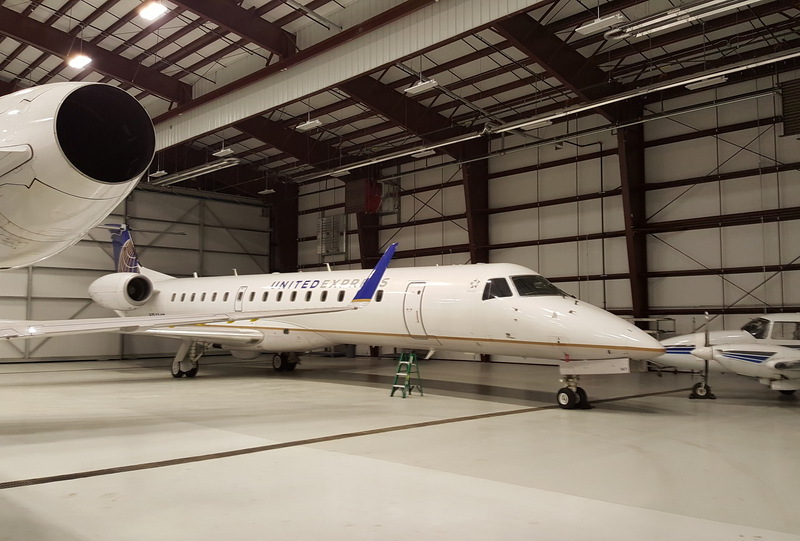
Project Details MARKET SEGMENT CATEGORY: STATE & MUNICIPAL Client: Albany County Airport Authority Project Name: Albany Airport Maintenance Hangar 211 Architect/Engineer: Petersen Architecture, PLLC [...]
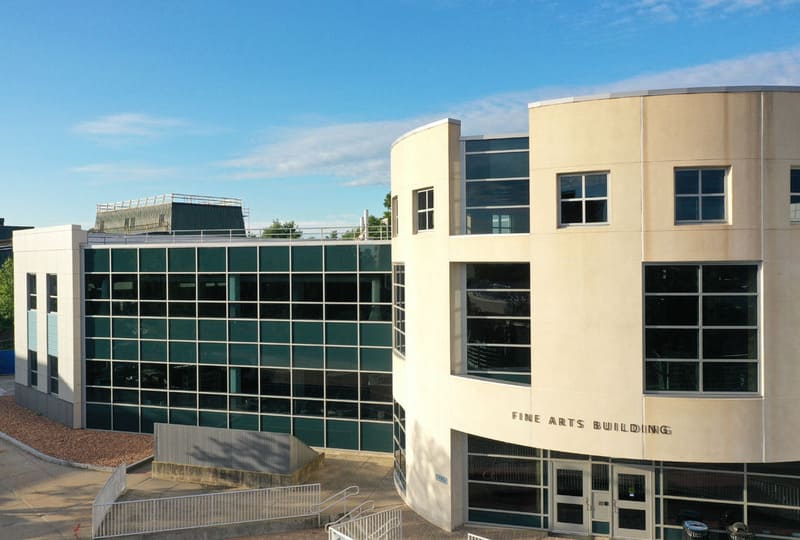
Project Details MARKET SEGMENT CATEGORY: EDUCATION Client: State University Construction Fund Project Name: Repair/Replace Facade SUNY New Paltz Fine Arts Building Architect/Engineer: Bell & Spina Architects Photography: Randall [...]
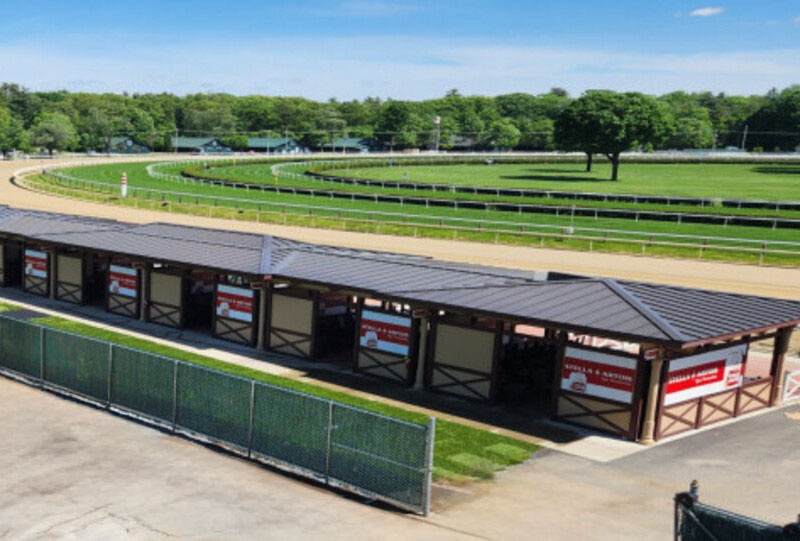
Project Details MARKET SEGMENT CATEGORY: COMMERCIAL Client: New York State Racing Association Project Name: Spa Verandas at Saratoga Race Course Architect/Engineer: Frost Hurff Architects Phtography: LaChapelle Photography [...]
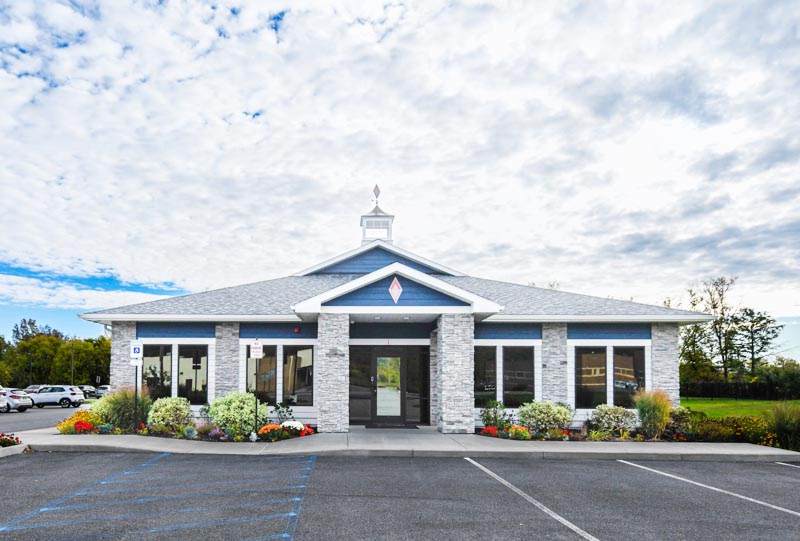
Project Details MARKET SEGMENT CATEGORY: COMMERCIAL Client: Trail North Federal Credit Union Project Name: New Administrative Headquarters Architect/Engineer: Architectural & Engineering Design Associates Photography: Renzi Photography [...]
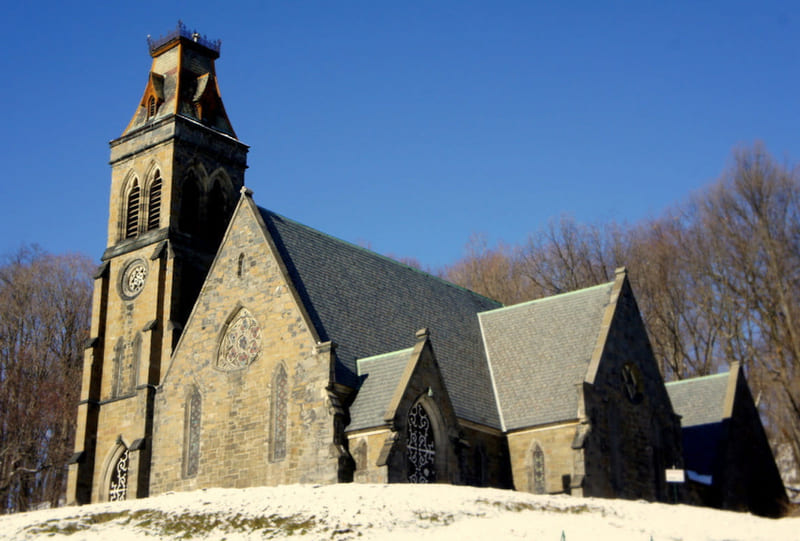
Project Details MARKET SEGMENT CATEGORY: HISTORIC RESTORATION Client: Contemporary Artists Center, Woodside Church Project Name: Woodside Church Exterior Stabilization Architect/Engineer: John G. Waite Associates Architects PLLC [...]
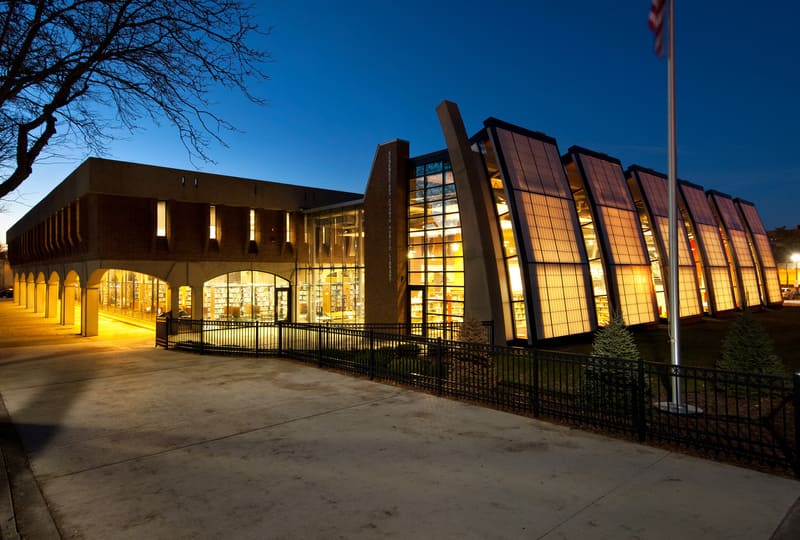
Project Details MARKET SEGMENT CATEGORY: COMMERCIAL Client: Schenectady County Project Name: Schenectady Library Expansion Architect/Engineer: Re4orm Architecture, Schenectady, NY Photography: Randall Perry Photography Project [...]